
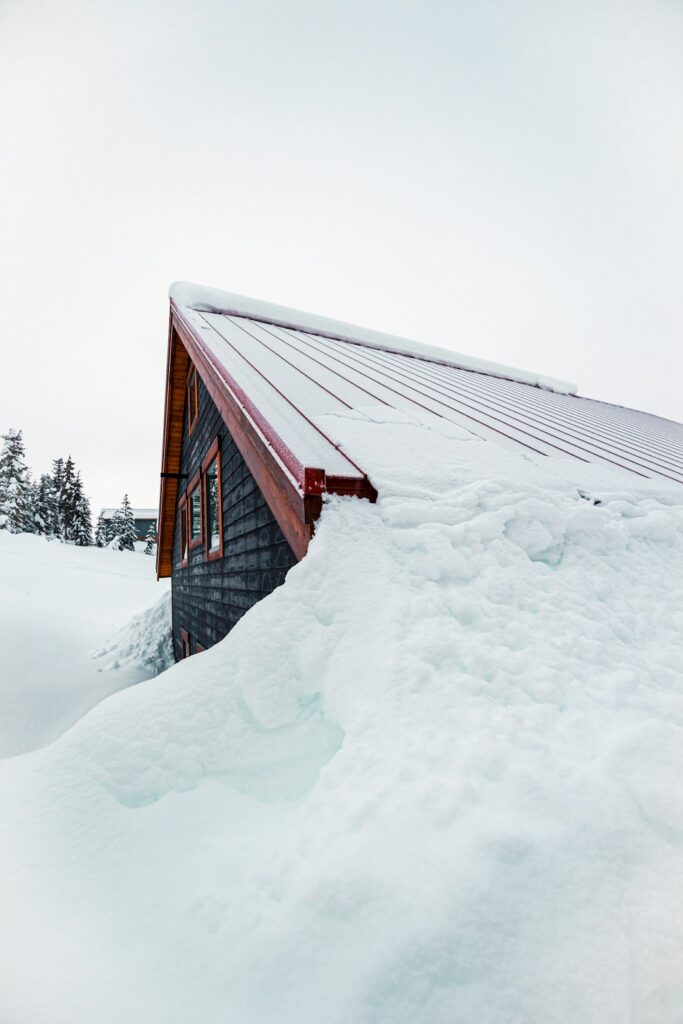
What does roof pitch mean?
Roof pitch describes how steeply a roof rises compared with how far it extends horizontally. It is usually written as a ratio, such as 6:12, meaning the roof rises 6 inches for every 12 inches of horizontal run.
A roof with a 4:12 pitch rises 4 inches over a 12-inch run. A 9:12 roof is much steeper. Roof pitch may also be expressed as an angle, but the rise-over-run ratio is more common in residential roofing.
Pitch affects much more than appearance. It influences how quickly water and snow leave the roof, which roofing materials are suitable, how easily the roof can be inspected, and how much usable space exists below the roof deck.
Why does roof pitch matter in Henrietta, NY?
Roof pitch matters in Henrietta, NY because roofs must handle a mix of winter snow, freezing temperatures, wind, spring rain, and repeated freeze-thaw cycles. A properly designed slope helps precipitation move away from the roof surface before it can collect around seams, flashing, vents, or roof edges.
Steeper roofs generally shed rain and snow more readily than low-slope roofs. That does not make a steep roof immune to winter problems, but it can reduce the amount of time snow and meltwater remain on the surface.
Low-slope roofs require especially careful water management. Small drainage problems can allow water to stand near penetrations, behind curbs, or along areas where the roof meets a wall. In a cold climate, standing water may freeze, expand, and contribute to damage over time.
What are common residential roof pitches?
Most homes use a moderate roof pitch, although the exact design depends on the age, style, structure, and additions to the house.
Common examples include:
- 2:12 to 3:12: Low-slope designs that require materials and installation methods intended for limited drainage.
- 4:12 to 6:12: Moderate pitches found on many conventional houses.
- 7:12 to 9:12: Steeper roofs that shed precipitation more quickly but are more difficult to walk on.
- 10:12 and higher: Very steep roofs that may be associated with certain architectural styles and require additional fall protection during maintenance.
A roof with multiple sections may have more than one pitch. For example, the main roof could be 6:12 while a porch, dormer, or addition has a lower slope.
How can roof pitch be measured?
Roof pitch can often be estimated from the attic without climbing onto the roof. A level and a measuring tape can show how many inches the roof rises over a 12-inch horizontal distance.
For example, if a level extends horizontally 12 inches and the roof rises 6 inches over that distance, the pitch is 6:12.
Roof pitch can also be measured from the exterior, but walking on a roof creates fall and surface-damage risks. Steep, wet, icy, or moss-covered roofs should not be approached casually. An attic measurement is usually safer, provided the attic is accessible and the framing can be viewed clearly.
It is also useful to distinguish pitch from roof slope. In everyday conversation, the terms are often used interchangeably. Technically, roof pitch may refer to the ratio of the roof’s total rise to its total span, while slope commonly refers to rise over a 12-inch run.
Does a steeper roof always perform better?
No. A steeper roof is not automatically a better roof. Performance depends on the complete roofing system, including underlayment, flashing, ventilation, drainage, fasteners, material selection, and installation quality.
Steep roofs can shed water and snow effectively, but they also present greater wind exposure and more challenging maintenance conditions. Snow may slide suddenly from a steep roof, creating hazards near entrances, walkways, decks, or lower roof sections.
Low-slope roofs can perform reliably when designed with appropriate drainage and compatible materials. Problems often arise when a roofing product intended for a steeper slope is used where water drains slowly, or when a low-slope section lacks adequate drainage.
How does roof pitch affect snow and ice dams?
Roof pitch affects snow retention, but it does not determine winter performance by itself. Snow can remain on both steep and low roofs, especially during repeated storms or when temperatures stay below freezing.
Ice dams form when heat escapes into the attic or roof assembly, warms part of the roof, and causes snow to melt. The water then flows toward a colder eave, where it refreezes. The resulting ice can block drainage and allow water to move beneath roofing materials.
A well-insulated and properly air-sealed attic helps keep the roof surface at a more consistent temperature. Adequate ventilation can also help release heat and moisture, although ventilation cannot correct every insulation or air-leakage problem.
Other factors include:
- Roof orientation and sun exposure
- Depth and duration of snow cover
- Attic insulation and air sealing
- Valleys, dormers, and roof-to-wall intersections
- Gutters and eaves that remain colder than the main roof
- Unheated areas beside heated rooms

Removing snow from a roof can be hazardous, particularly on steep or icy surfaces. Snow removal tools can also damage shingles, flashing, or protective surface layers if used aggressively.
How does pitch affect roofing materials?
Roofing materials have minimum slope requirements. Asphalt shingles, metal panels, membrane systems, and other products do not all manage water in the same way.
A moderate or steep roof may be suitable for common shingle systems when the rest of the assembly is properly designed. Lower slopes may require special underlayment, sealed side laps, concealed fasteners, or a continuous membrane system.
Material choice also affects how much roof area is exposed to wind, how snow moves, and how repairs are performed. A roof with several pitches and intersecting sections usually needs careful attention at valleys, step flashing, chimneys, skylights, and other transitions.
The visible roof covering is only one layer. Underlayment, flashing, ventilation, and the roof deck all contribute to moisture control.
Can roof pitch affect attic space and energy use?
Yes. A steeper roof can create more vertical room in an attic or finished upper level, although usable space also depends on the framing design and roof shape.
Roof pitch may influence energy performance indirectly. A roof with a large attic volume can require more insulation and air-sealing work. If insulation is uneven, compressed, damp, or missing near the eaves, heat loss may contribute to winter roof problems.
Dark roof surfaces, attic ventilation, insulation levels, and air leakage can all affect roof temperatures. Pitch is only one part of the overall building system.
What should homeowners look for on roofs with different pitches?
The warning signs are similar across most roof designs, but their locations may differ. Useful observations include:
- Shingles that are curled, cracked, loose, or missing
- Granules collecting heavily in downspouts
- Water stains on attic framing or ceilings
- Damp insulation or musty attic odors
- Rusted, lifted, or displaced flashing
- Sagging roof lines
- Persistent ice buildup along eaves
- Water pooling on a low-slope section
- Snow sliding onto lower roofs, doors, or walkways
Roof conditions are easiest to evaluate from the ground, attic, or nearby windows. Climbing onto a roof can create serious fall hazards, especially during the wet and icy seasons common in the area.
Understanding roof pitch helps explain why two roofs on the same block may need different materials, maintenance approaches, and winter precautions. The slope is not merely an architectural detail; it is a central part of how the roof moves water, handles snow, supports ventilation, and protects the rest of the house.
